The Art of Multi-Functional Zones in a Studio Apartment
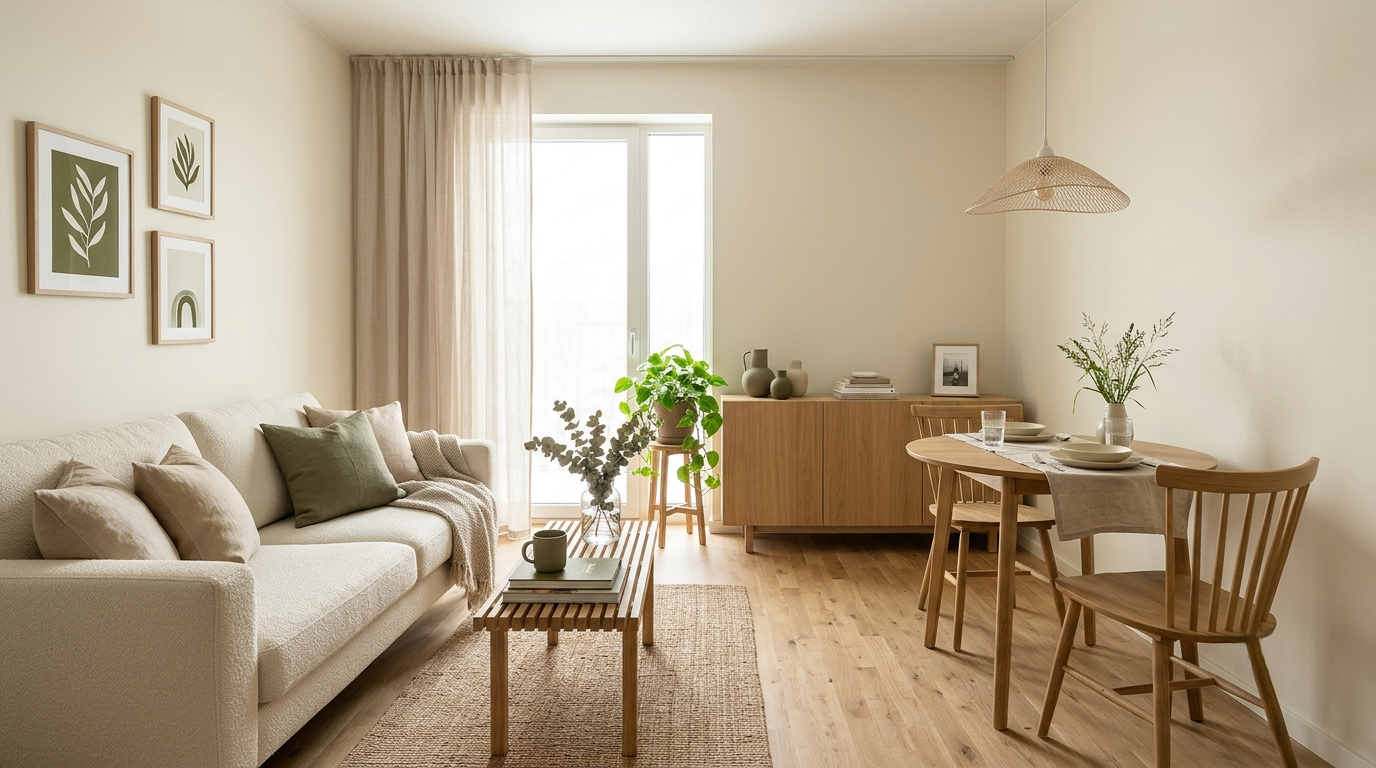
Living in a studio apartment has its own kind of charm. Everything is within reach, the space can feel cozy and personal, and even a small room can become a beautiful place to call home. But when your bedroom, living room, dining area, and workspace all share the same floor plan, creating a sense of order can be challenging.
The secret isn’t necessarily adding more furniture or dividing the room with walls. It’s learning how to make one space serve several purposes without making it feel crowded.
With thoughtful furniture choices, clever layouts, layered lighting, and a few visual tricks, you can create distinct areas for relaxing, working, dining, and sleeping—even in a compact studio.
In this guide, we’ll explore how to design multi-functional zones in a studio apartment so your home feels organized, comfortable, and beautifully balanced.
1. Start by Defining How You Use Your Space
Before rearranging furniture or buying room dividers, think about how you actually live in your apartment.
Do you work from home? Do you enjoy having friends over? Do you need a quiet sleeping area, or is storage your biggest challenge? Understanding your daily routines will help you decide which zones deserve the most space.
A typical studio apartment might include:
-
A sleeping zone for rest, clothing, and bedtime essentials.
-
A living zone for relaxing, reading, watching television, or entertaining.
-
A work zone for a laptop, paperwork, and focused tasks.
-
A dining zone for meals, coffee, or casual activities.
-
A storage zone for everyday essentials that need a designated home.
Not every studio needs all five. A dining table might double as a workspace, while a compact living area may also serve as a reading corner.
Start with the activities that matter most, then assign each one a practical place. This creates a layout that supports your routine instead of forcing you to work around your furniture.
Design tip: Sketch a simple floor plan before moving anything. Mark the windows, doors, power outlets, and main walking routes. This makes it easier to plan zones without blocking natural light or creating awkward pathways.
2. Use Furniture to Create Natural Boundaries
In an open-plan studio, furniture can define different areas without the need for permanent walls. The right placement creates a sense of separation while allowing the apartment to remain open and connected.
Place Your Sofa Strategically
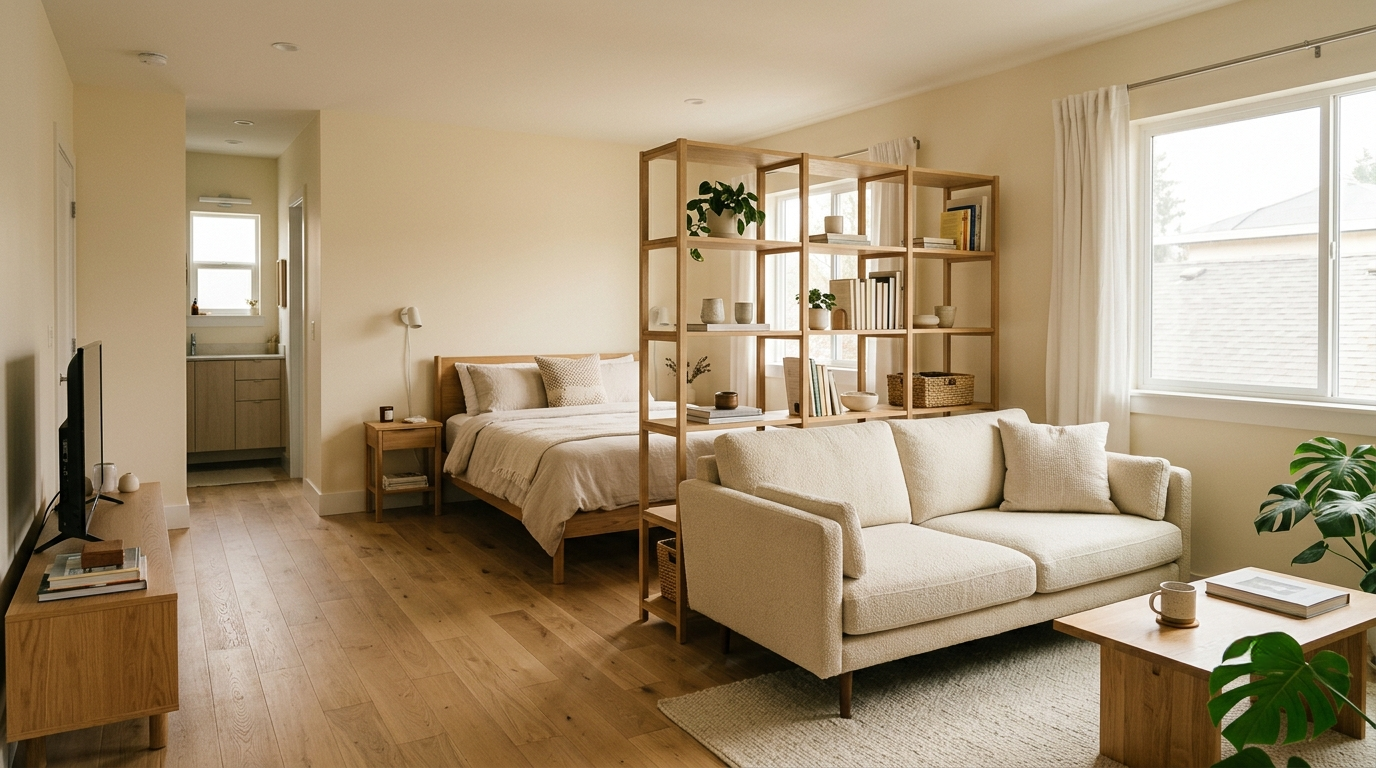
A sofa positioned with its back toward the bed can create a subtle boundary between the living and sleeping zones. Choose a size that leaves enough room to walk around it comfortably.
If the apartment is particularly narrow, consider a compact loveseat or an armless sofa to reduce visual bulk.
Use an Open Shelving Unit
An open bookshelf can separate a sleeping area from the living room while allowing light to pass through. It can also provide space for books, baskets, plants, and decorative objects.
Keep the shelves partially open rather than filling every compartment. This helps the divider feel lighter and prevents the room from appearing boxed in.
Try a Console Table or Storage Bench
A narrow console behind a sofa can mark the edge of the living area while providing a place for a lamp or small accessories. A storage bench can define an entryway or bedroom boundary while adding useful storage.
Design tip: Choose furniture with a low profile or an open design when possible. In a small studio, visual openness can be just as important as the actual amount of floor space.
3. Make Your Sleeping Area Feel Like a Separate Room
Your sleeping zone should feel restful, even when it’s only a few steps away from your kitchen or workspace. You don’t necessarily need a separate bedroom; you need a clear visual signal that this part of the apartment is for rest.
Use Curtains for Flexible Privacy
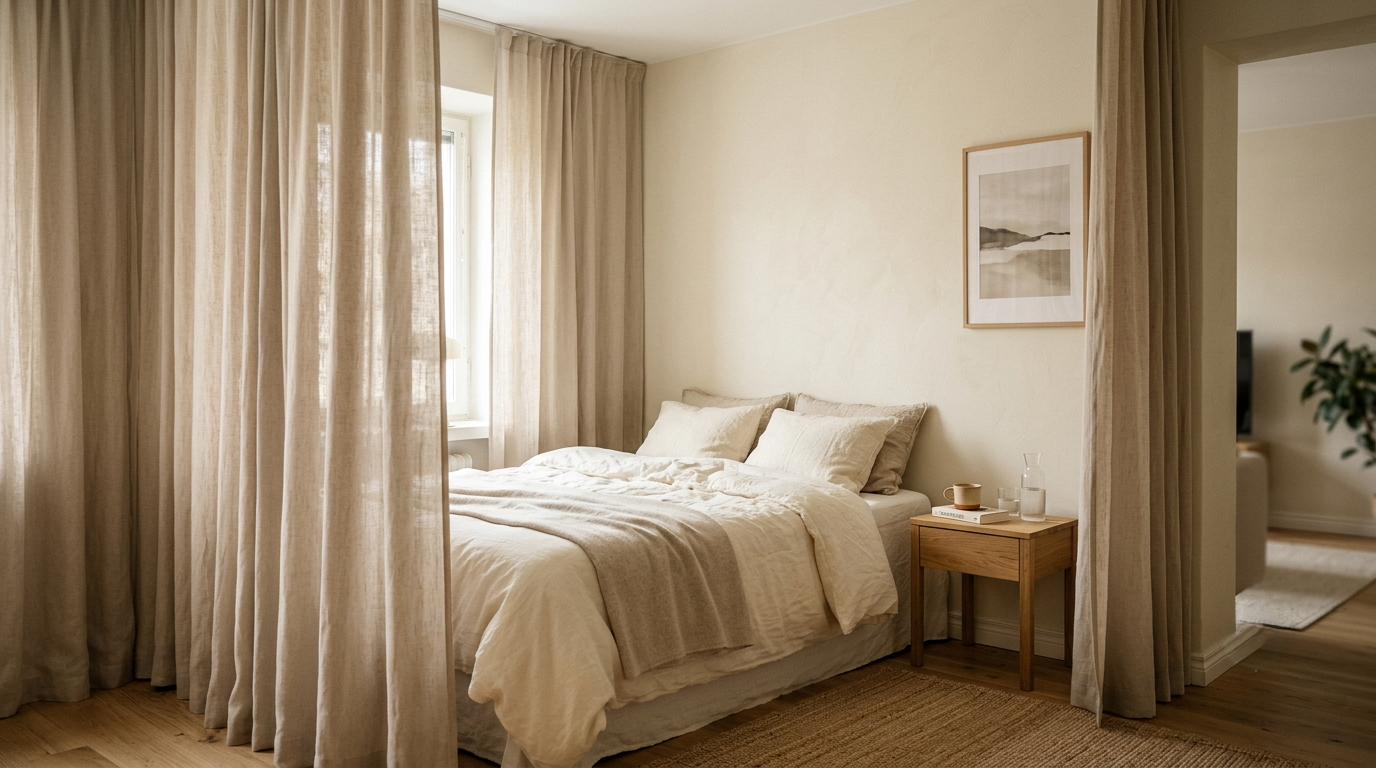
Ceiling-mounted curtains can create a soft division around a bed. Open them during the day to maintain a spacious feel, then close them when you want more privacy.
Choose a lightweight fabric if you want to preserve natural light. Make sure the installation is secure and that the curtains don’t obstruct doors, heaters, or ventilation.
Introduce a Rug and Coordinated Bedding
A rug beneath or beside the bed helps establish the sleeping zone visually. Coordinated bedding, a bedside lamp, and a small nightstand can make the area feel intentional rather than temporary.
You can also use a different wall color or a restrained wallpaper pattern behind the bed, provided it complements the rest of the apartment.
Consider a Storage Bed
If clothing, bedding, or seasonal items are taking up too much space, a bed with built-in drawers can reduce the need for extra storage furniture.
Measure the available clearance before buying. Drawers need room to open, and lift-up beds should be easy to operate safely.
Design tip: Keep the bedside area simple. A comfortable mattress, soft lighting, a place for essentials, and uncluttered surfaces can make a small sleeping zone feel surprisingly luxurious.
4. Create a Work Zone Without Giving Up Your Living Space
Working from home in a studio apartment can blur the line between work and rest. A dedicated zone—even a very small one—helps establish a more consistent routine.
The goal is to create a practical workspace without letting a desk dominate the room.
Choose a Compact Desk
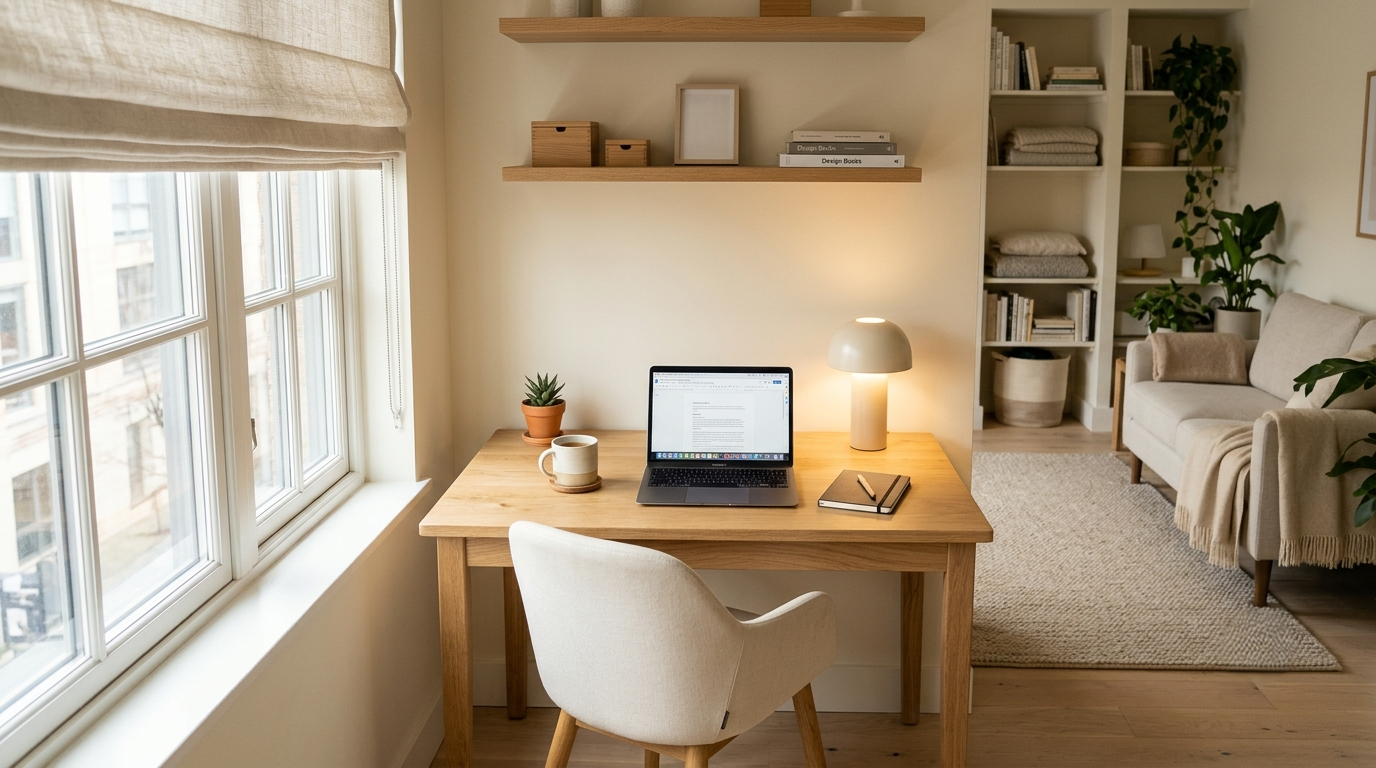
A narrow desk against a wall or beneath a window can provide enough room for a laptop, notebook, and desk lamp. If floor space is limited, consider a wall-mounted folding desk or a desk that doubles as a console.
Use Vertical Storage
Shelves above the desk can hold books and office supplies, while a small drawer unit can keep paperwork out of sight. Cable clips and a charging station help prevent cords from spreading across the work surface.
Make the Zone Visually Distinct
A task lamp, small rug, or coordinated desk accessories can make the work area feel separate from the rest of the apartment.
When your workday ends, return your laptop and paperwork to a drawer or storage basket if possible. Clearing the surface helps the apartment transition back into a relaxing home.
Design tip: Place your desk near natural light when practical, but position the screen to reduce glare. Keep the main walkway clear so your workspace doesn’t become an obstacle.
5. Let One Piece of Furniture Serve More Than One Purpose
Multi-functional furniture is especially valuable in a studio because it reduces the number of separate pieces you need.
Instead of trying to fit dedicated furniture for every activity, look for items that can adapt throughout the day.
Useful examples include:
An extendable dining table that works for everyday meals, laptop use, and occasional guests.
A storage ottoman that serves as a footrest, extra seating, and a place to keep blankets.
A sofa bed that offers seating during the day and sleeping space when needed.
A nesting table set that can be spread out when entertaining and tucked away afterward.
A folding desk that can be closed when you’re finished working.
A storage bench that provides seating while holding shoes, linens, or other essentials.
Choose furniture based on how often you’ll use each function. A convertible piece is only helpful if it’s easy to change over and comfortable for its intended purpose.
Pay attention to dimensions, too. A table may look compact in a product photograph but leave little room for chairs once it’s extended.
Design tip: Prioritize a few hardworking pieces rather than filling the apartment with furniture that promises multiple functions but doesn’t meet your everyday needs.
6. Use Lighting to Give Each Zone Its Own Identity
Lighting can create a sense of separation without taking up valuable floor space. Instead of relying on one bright ceiling light, use several layers of lighting to suit different activities.
Ambient Lighting for the Whole Room
Ambient lighting provides general illumination. A ceiling fixture or well-positioned floor lamp can make the apartment feel evenly lit.
Task Lighting for Focused Activities
A desk lamp helps you work comfortably, while under-cabinet lighting can make a compact kitchen more practical. Bedside reading lights keep the sleeping area functional without illuminating the entire apartment.
Accent Lighting for Atmosphere
A small table lamp, wall light, or subtle LED strip can make a living or sleeping zone feel warmer and more defined.
Whenever possible, use warm, comfortable lighting in relaxation areas and brighter task lighting where you need to concentrate. Choose fixtures appropriate for the location and follow the manufacturer’s installation instructions.
Design tip: Wall-mounted or plug-in sconces can free up bedside table space. If you’re renting, look for suitable no-drill options, and check the rental agreement before installing fixtures.
7. Use Color, Rugs, and Texture to Separate Zones
Visual zoning can be just as effective as furniture placement. A consistent color palette keeps the studio feeling cohesive, while subtle differences in texture and materials help each area serve a distinct purpose.
For example, a warm ivory base can connect the entire apartment. Natural oak furniture adds warmth, soft beige textiles create comfort, and muted olive accents introduce depth without overwhelming the room.
Define Areas with Rugs
A rug can anchor the living area or mark the edge of the sleeping zone. Choose a size that fits the furniture arrangement rather than selecting one that’s too small and disconnected from the rest of the room.
Repeat Colors Across the Apartment
Use one or two accent colors in different areas. A cushion in the living zone might echo the bedding or a piece of artwork near the desk.
Mix Textures Thoughtfully
Linen, cotton, natural wood, woven baskets, and soft upholstery can add interest without requiring many decorative objects.
Avoid introducing a completely different color scheme for every zone. Too many unrelated finishes can make a small apartment feel fragmented.
Design tip: Think of your studio as one complete home with several functions, not several unrelated rooms squeezed together.
8. Make Storage Part of the Layout
A studio can quickly feel messy when every activity uses the same open surfaces. Smart storage keeps each zone functional and makes it easier to return the apartment to order at the end of the day.
Try these ideas:
Use under-bed containers for seasonal clothing and spare bedding.
Choose a coffee table with drawers for remotes and everyday accessories.
Add baskets to open shelving to conceal smaller items.
Use a slim shoe cabinet near the entrance.
Install suitable hooks for bags, coats, or lightweight accessories.
Store work supplies close to the desk so they don’t spread across the dining table.
Use a compact wardrobe organizer to make better use of existing closet space.
The key is to assign each zone its own storage. Work supplies belong near the desk, dining essentials should be easy to reach from the table, and everyday items should have a convenient home.
Avoid relying on hidden storage as a reason to keep things you no longer need. Decluttering first will help you choose the right storage solutions and prevent cabinets from becoming overcrowded.
Design tip: Leave some empty space in drawers and on shelves. A storage system that’s easy to use is more likely to stay organized.
9. Keep the Walkways Clear
A studio apartment needs clear movement between its different zones. Even a clever layout can feel cramped if you have to squeeze between furniture or move chairs every time you walk across the room.
Keep the main route between the entrance, bed, kitchen, and bathroom as direct as possible. Make sure drawers and cabinet doors can open without hitting other furniture.
Before committing to a layout, try marking furniture dimensions on the floor with removable tape. Walk through the space and test how it feels to enter, sit down, pull out a chair, and access storage.
Leave enough clearance for your household’s needs and follow any relevant accessibility or safety requirements.
Design tip: When the room feels crowded, remove or reposition a piece before buying another organizer. Sometimes the best space-saving solution is simply creating more breathing room.
Common Mistakes to Avoid When Creating Zones in a Studio Apartment
Even a thoughtfully designed studio can become less functional if the layout is too complicated.
Using Too Many Dividers
Tall, bulky dividers can block light and make the room feel smaller. Consider open shelving, curtains, rugs, or furniture placement first.
Buying Furniture Before Measuring
A beautiful sofa or dining table won’t be useful if it blocks a doorway or leaves no room to move. Measure both the furniture and the available clearance before purchasing.
Giving Every Zone Too Much Furniture
Each area doesn’t need a complete set of furniture. A compact desk and chair may be enough for a workspace, while a small side table can replace a larger coffee table in a tight living area.
Ignoring Lighting
A single ceiling light may leave corners dark and make the apartment feel flat. Layered lighting can improve both function and atmosphere.
Using Too Many Colors and Materials
Too many competing finishes can make the studio feel visually busy. A limited palette creates continuity while still allowing each zone to have its own character.
Frequently Asked Questions
1. How do you divide a studio apartment into different zones?
Use furniture placement, rugs, lighting, curtains, open shelving, and color to create visual boundaries. Position the sofa to define the living area, use a rug to anchor the bed, and place a compact desk near a wall or window. Choose the arrangement that best suits your routine while keeping walkways clear.
2. How many zones should a studio apartment have?
There is no fixed number. Many studios benefit from a sleeping zone, a living zone, and a kitchen or dining area. Add a dedicated workspace or entryway zone only if you need one. The best layout supports your daily activities without overcrowding the room.
3. How can I make my studio apartment look bigger?
Keep the main walkways clear, choose appropriately sized furniture, use vertical storage, and maintain a cohesive color palette. Allow natural light to travel through the room and avoid filling every wall or surface with furniture and decorations.
4. What furniture is best for a multi-functional studio apartment?
Storage beds, sofa beds, extendable dining tables, nesting tables, storage ottomans, folding desks, and compact shelving units are useful options. Select pieces based on your available dimensions, storage needs, comfort, and how frequently you’ll use each function.
5. How can I separate my bedroom from my living room without building a wall?
Try ceiling-mounted curtains, open shelving, a strategically placed sofa, a low storage unit, or a rug that defines the sleeping area. These options can provide visual separation while keeping the layout flexible and relatively open.
6. How do I create a work-from-home area in a small studio?
Place a compact desk against a wall or near a window, use vertical storage for supplies, and add a task lamp. If space is extremely limited, consider a folding desk or a dining table that doubles as a workspace. Put work materials away at the end of the day to help separate work from relaxation.
7. How do I make different zones feel cohesive?
Use a consistent base palette throughout the apartment and repeat a few materials or accent colors in different areas. Rugs, lighting, and furniture placement can distinguish the zones without making each one feel like a separate interior design scheme.
8. Can I create multi-functional zones in a rented studio apartment?
Yes. Furniture placement, rugs, freestanding shelves, storage benches, and suitable removable hooks can help define areas without permanent alterations. Check your rental agreement before drilling, painting, or installing fixed fixtures.
9. What is the biggest mistake to avoid in a studio apartment?
Trying to fit too much into the space. Too many furniture pieces, oversized dividers, and poorly planned storage can make a studio feel cramped. Prioritize the functions you need most, measure carefully, and leave enough open space to move comfortably.
Final Thoughts: Make Every Zone Work for You
A studio apartment doesn’t need walls to feel organized. With thoughtful zoning, multifunctional furniture, layered lighting, and well-planned storage, one room can support work, rest, dining, and everyday living without losing its sense of openness.
Start by identifying the activities that matter most to you. Then define each zone with a few practical choices rather than trying to redesign the entire apartment at once.
You don’t need more square footage to create a home that feels comfortable and considered. You need a layout that works with your lifestyle.
At A Little More Room Living, we believe better living begins with making thoughtful use of the space you already have.
Make Space for Better Living.